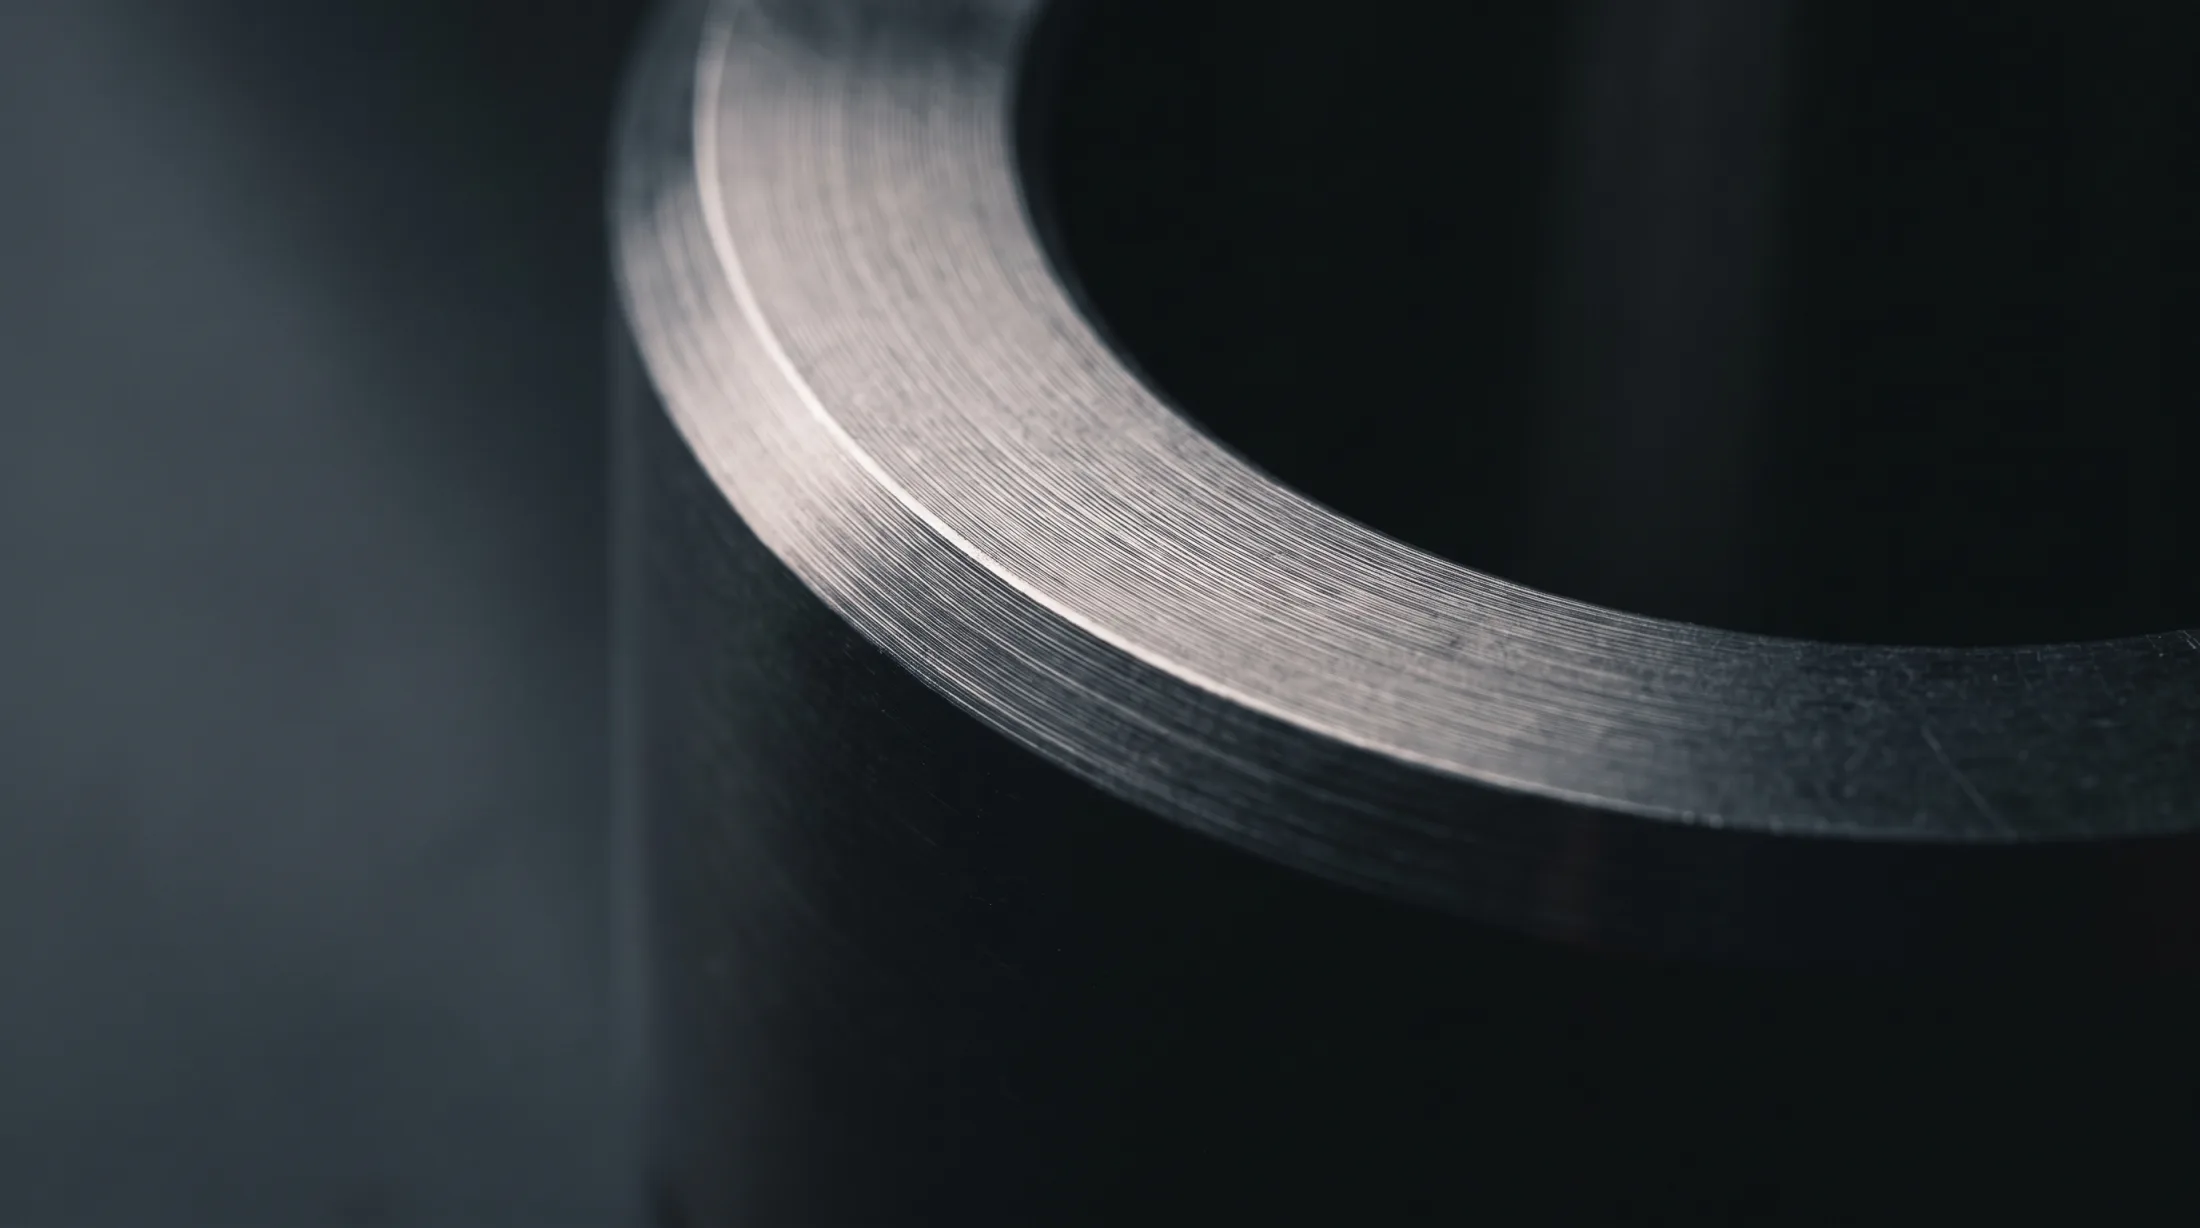
CMM inspection services for dimensional verification of machined and fabricated components.
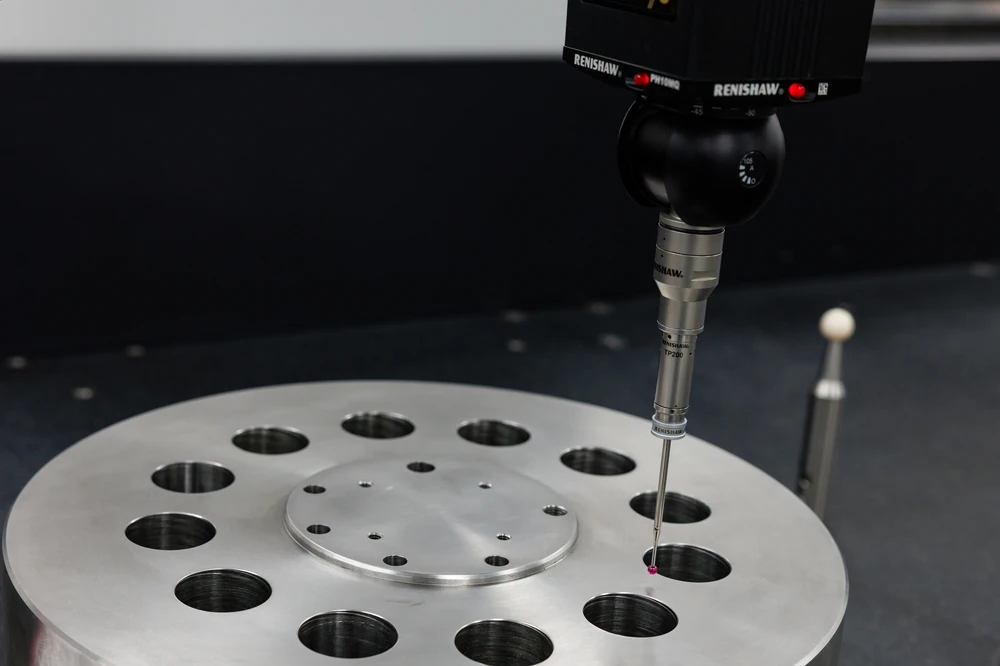
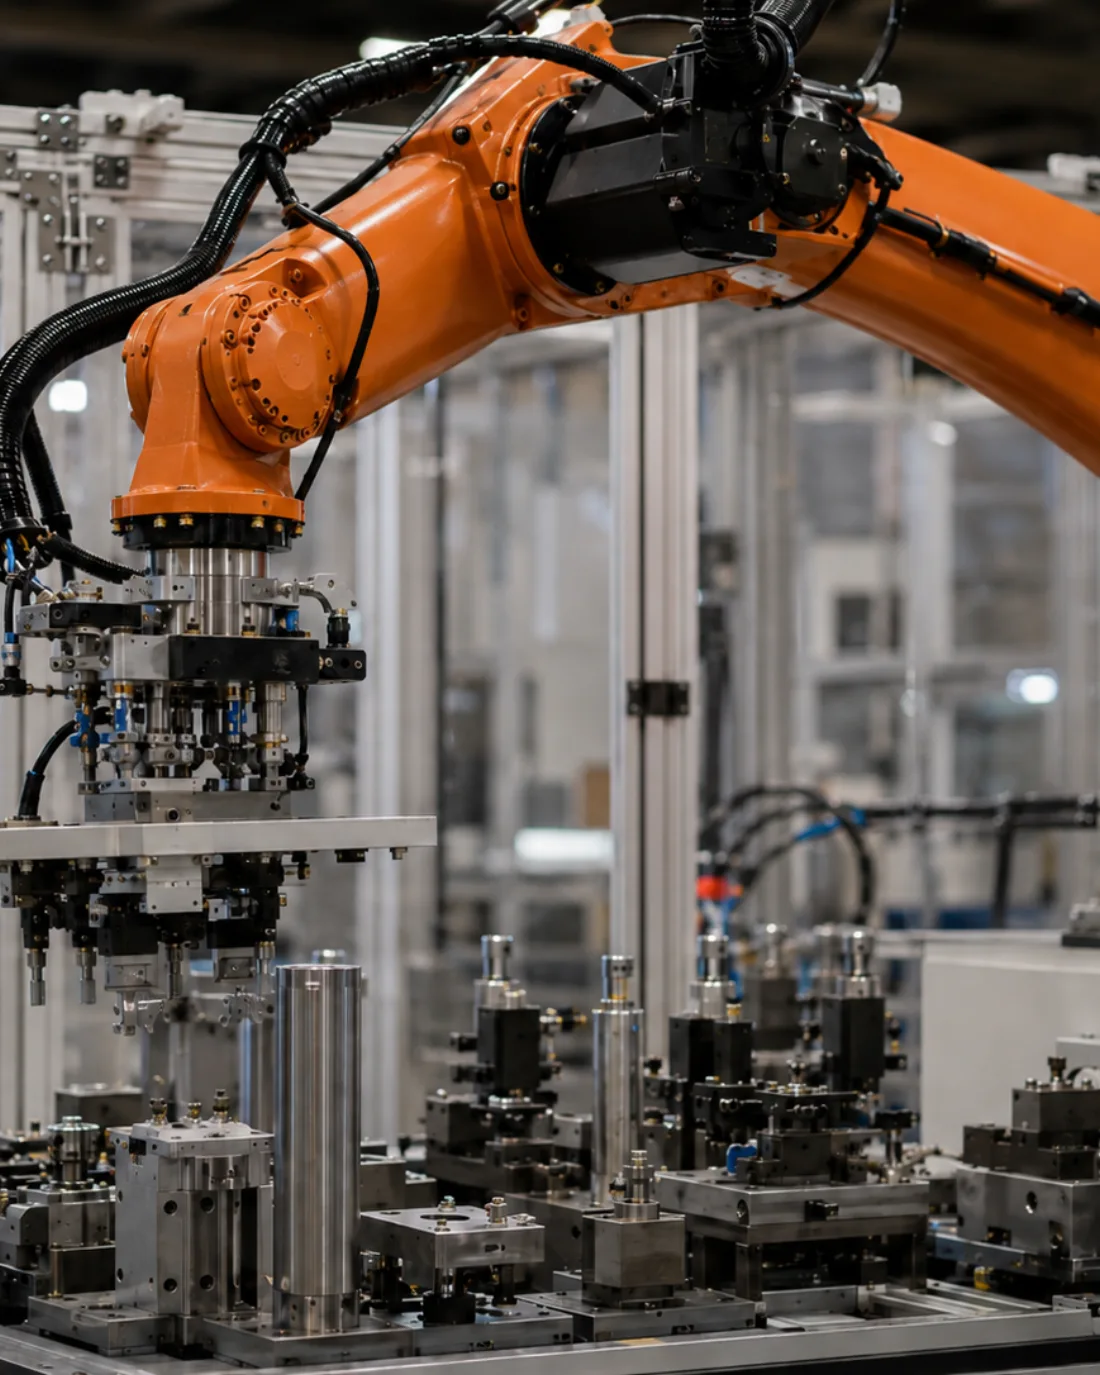
Total Manufacturing performs CMM services and dimensional inspection using state-of-the-art coordinate measuring machines (CMMs) with touch probe technology, comparators, and a form tracer. A granite table built into the CMM and a separate large granite surface plate support manual measurement of bigger parts. These measuring capabilities support quality assurance and first article inspection throughout production and at final verification, delivering high accuracy backed by complete documentation. Total Manufacturing's approach to inspection is simple, measuring one degree higher than a part's required tolerance so the inspection process itself is never the limiting factor on precision. This standard is held throughout every stage of inspection, delivering the consistent, high-quality results customers depend on.
View all equipment
Equipment shown is representative of what supports this capability. Contact us for more information or to confirm we can support your project.
View all products
Large structural bases for custom machinery and industrial equipment.
Custom welded structures produced to drawing requirements.
Custom fixtures and tooling for production applications.
Custom housings produced to customer drawings and specifications.
Precision shafts for rotating equipment and mechanical systems.
Custom machined plates, including large-format components.
From common steels and aluminum to high-temperature and exotic alloys, we regularly machine a broad range of materials for demanding programs.
Stainless Steel · Precipitation-Hardening Stainless Steel
Carbon Steel · Alloy Steel · HSLA Steel
Aluminum alloys
Titanium alloys
Nickel Alloys · Inconel

Copper · Brass · Bronze · Aluminum Bronze · Silicon Bronze

Specialty Alloys · Exotic Metals
We approach every project with a commitment to precision, consistency, and workmanship.
In-process checks help keep work aligned with drawings and specifications through final inspection.
CMMs, optical comparators, and manual gaging help verify critical dimensions and complex part geometry.
Material traceability is maintained throughout production to support regulated work and audit readiness.
Quality records are managed alongside production to support customer, compliance, and program needs.
Industries We Serve
All capabilities
See our full range of in-house manufacturing capabilities that support complex, multi-step work from start to finish.
Inspection
1
Inspection
↗FAQs
Have questions? Here are answers to some of the questions we hear most often.
Total Manufacturing's inspection philosophy is to measure to a resolution one degree higher than a part's required tolerance. This ensures the measurement system itself never becomes the limiting factor in verifying whether a part meets its specified dimensional requirements.
Dimensional inspection supports components produced through CNC milling, CNC turning, grinding, EDM, fabrication, and assembly. Incorporating inspection alongside these processes verifies that machined and fabricated features meet drawing requirements before delivery.
Yes. Inspection can be incorporated throughout the manufacturing process, not only as a final step, to verify dimensions as production moves forward. This helps catch dimensional issues earlier rather than waiting until the part is complete.
Yes. Our inspection department includes a 144" x 48" granite surface for large-part measurement, along with CMM and comparator equipment for detailed dimensional verification. This supports inspection of both large-format and precision components in the same facility. Contact us today with your part's dimensions to confirm fit.
Total Manufacturing's inspection equipment includes Mitutoyo coordinate measuring machines (CMMs) with touch probe technology, two comparators, a form tracer, and a 144" x 48" granite surface plate for large-part measurement. These tools support precise measurement and dimensional inspections of machined and fabricated features against drawing requirements.
Request a quote
Share your project details and our team will be in touch to discuss the next steps.
Broad range of in-house manufacturing capabilities
Collaborative project support
Fast, responsive quote turnaround
Step 1 / 3
Contact
Company Location
Project Details
Our team will review your project and contact you shortly.